
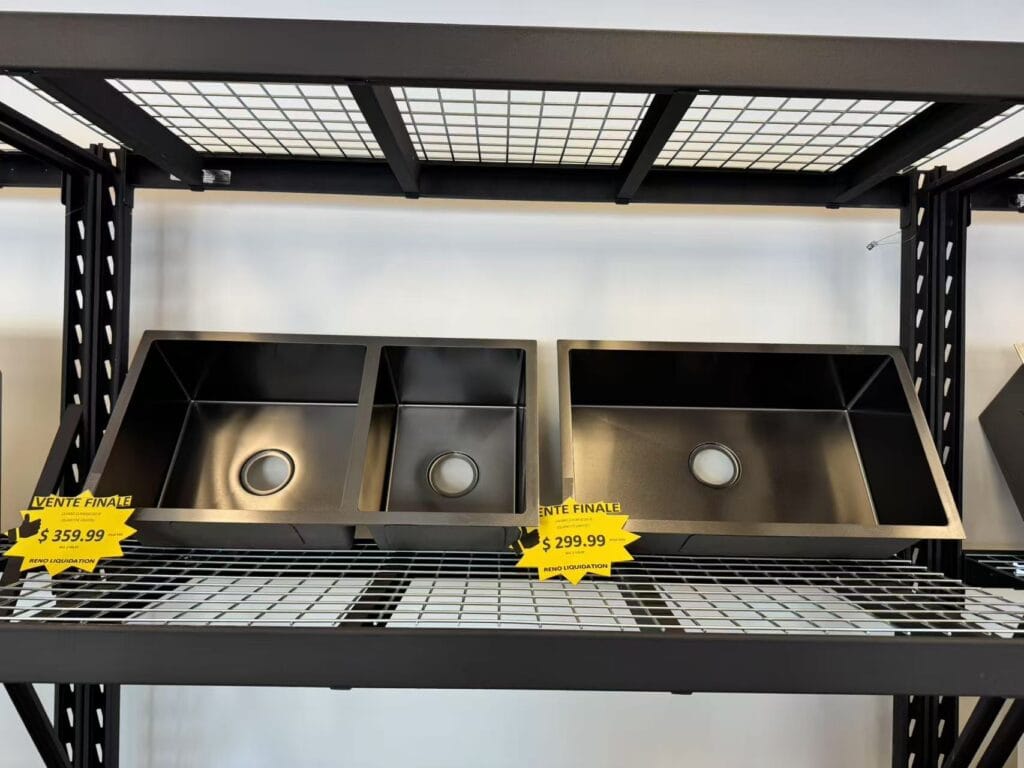
Kitchen Sink Cabinet Design Starts With the Base, Not the Faucet
If you’re planning a kitchen island for your Montreal home, the single decision that shapes everything else is your kitchen sink cabinet design. Get the base cabinet, plumbing clearance, and countertop overhang right, and the rest of the island — seating, storage, waste pull-outs — falls into place. Get it wrong, and you’re stuck retrofitting drain lines or living with a faucet that clangs against the backsplash every time you reach for it. At RENO Liquidation, homeowners from Saint-Léonard to Brossard and across the South Shore and West Island have been building islands around our in-stock, pre-built liquidation cabinets instead of paying custom-shop prices for a box that, functionally, does the same job.
This guide walks through how kitchen sink cabinet design actually works for an island, why a pre-built cabinet is usually the smarter starting point than a fully custom one, and how to size the plumbing so your new island sink doesn’t cause headaches down the line.
Why Kitchen Sink Cabinet Design Matters More on an Island Than Anywhere Else
A sink cabinet against a wall has an easy job: the drain and supply lines run straight back into a wall cavity. An island sink cabinet has to route everything down through the cabinet base and under the finished floor, which means the cabinet itself needs to be sized and vented correctly from day one. Renovation contractors working around Montreal will tell you the same thing: island plumbing changes are one of the most common reasons a kitchen renovation timeline slips, because the rough-in has to happen before cabinets, countertops, or flooring go in.
That’s exactly why getting the cabinet dimensions confirmed early — before you order countertops or book a plumber — saves both time and money. It’s also why our design team at both Quebec showrooms walks every island project through this step first, free of charge, rather than starting with finishes.
Pre-Built Cabinets vs. Custom: What You’re Actually Paying For
A fully custom island base, built to order by a cabinet shop, can take six to ten weeks and often costs two to three times more than an equivalent pre-built unit — largely because you’re paying for one-off engineering, not just materials. Pre-built liquidation cabinets, by contrast, are manufactured in standard, well-tested dimensions (typically 30″, 33″, or 36″ sink bases) that plumbers and countertop fabricators already know how to work with. That familiarity alone tends to shave labour cost off the installation, since nobody is improvising around an unusual cavity.
At RENO Liquidation, our cabinets are acquired in bulk from other businesses — overstock, end-of-line runs, and liquidation lots — which is how we’re able to offer kitchen cabinets at up to 70% off retail, including full 10′ x 10′ kitchen packages starting at $999. Because that inventory changes regularly based on what comes through our warehouse, we always recommend confirming current stock and finish options in person at our Saint-Léonard or Brossard showroom rather than assuming a specific style will be available. Our in-house designers will also sketch your full island layout — sink cabinet included — as part of a free consultation, so you know exactly what fits before you commit to anything.
30-Inch Cabinet Base Sizing: Getting the Layout and Plumbing Right
The 30-inch cabinet base is the most common sink cabinet size for a reason — it’s wide enough to fit a standard single or low-divide double-bowl sink with a few inches of clearance on either side for cabinet framing, but compact enough to leave room for an island’s overhang, seating, or a secondary prep zone. A few sizing details matter more than people expect:
- Drain height: Confirm the rough-in drain height matches your chosen sink’s bowl depth before the cabinet goes in — this is the single most common island plumbing mistake.
- Supply line routing: Island supply lines typically run under the subfloor, so this needs to be coordinated with your flooring installer, not left as an afterthought.
- Dishwasher pairing: If you’re pairing the sink cabinet with an island dishwasher, most 30″ sink bases sit comfortably next to a standard 24″ dishwasher opening without crowding the plumbing wall.
- Countertop overhang: A quartz or granite top needs adequate support brackets wherever the island overhangs the cabinet box for seating — this is worth confirming with your countertop installer before the slab is cut.
If a 30″ base doesn’t fit your layout, 33″ and 36″ sink base cabinets are also common and follow the same basic rules — just with more room for a double-bowl sink or additional storage alongside it.
Budgeting a Montreal Kitchen Island Project
Realistic budgeting for an island sink cabinet setup includes more than the cabinet box itself: the cabinet, the sink and faucet, the countertop section over it, and the plumbing labour to rough in and connect the island. On the cabinet and countertop side, our current in-stock pricing includes quartz countertops from $69.99/sq ft with installation included, and kitchen faucets from $129.99 — both of which apply directly to an island sink build. Because these are liquidation prices tied to current inventory, we’d rather you get an exact, no-obligation quote from our team than budget off a number that may have shifted by the time you’re ready to build.
Delivery is available for cabinets and countertop materials once your order is confirmed, which matters for homeowners coordinating a renovation schedule with a contractor across the South Shore or West Island where showroom pickup isn’t always practical.
Where to See These Cabinets in Person
Because our inventory is genuinely liquidation-based — sourced from other businesses’ overstock — the best way to judge fit, finish, and current sink base sizes is to walk our showroom floor. Our Saint-Léonard showroom (6181 Boul Métropolitain E, Saint-Léonard, QC H1P 1X7, 438-282-8866) and our Brossard showroom (3500 Boulevard Matte #220, Brossard, QC J4Y 2Z2, 438-282-8866) are both open Monday to Saturday, 9:00 am to 5:00 pm, and both offer free in-house design consultations, free measuring, and free quotes — no appointment required to browse.
Frequently Asked Questions
What’s the standard size for a kitchen island sink cabinet?
30 inches is the most common width for a single or low-divide double-bowl island sink, though 33″ and 36″ bases are also widely available for larger sinks or extra storage.
Is a pre-built sink cabinet as durable as a custom one?
Yes — pre-built cabinets use the same box construction and materials as custom units; the difference is standard sizing rather than one-off dimensions, which is also what keeps the price down.
Do I need a plumber before or after the cabinet is installed?
The rough-in (drain and supply line placement) should be confirmed before the cabinet arrives, but the final sink and faucet connection typically happens after the cabinet and countertop are both in place.
Can I fit a dishwasher next to a 30-inch sink cabinet on an island?
In most layouts, yes — a standard 24″ dishwasher opening pairs comfortably with a 30″ sink base, though it’s worth confirming clearance with your specific island dimensions.
Does RENO Liquidation offer free design help for island layouts?
Yes, free in-house kitchen design consultations, measuring, and quotes are available at both our Saint-Léonard and Brossard showrooms.
How much does a full 10′ x 10′ kitchen with an island cost at RENO Liquidation?
Complete 10′ x 10′ kitchen packages start at $999, though final pricing depends on cabinet style, countertop choice, and current in-stock inventory — our team can confirm an exact quote for your project.
Ready to plan your kitchen sink cabinet design around a real budget? Browse our current kitchen cabinets liquidation selection, check available kitchen sinks and faucets, or contact our Montreal team to book a free design consultation at either showroom.
